
- 1. What are TGSI Tactile Indicators, and Why Are They Mandatory?
- 2. Warning vs. Directional Tactiles: Key Differences
- 3. Understanding AS/NZS 1428.4.1 Compliance Rules
- 4. Material Selection: Stainless Steel, Polyurethane, Brass & Ceramics
- 5. Luminance Contrast & Slip Resistance Requirements (P4/P5)
- 6. Step-by-Step Commercial Installation Best Practices
- 7. Frequently Asked Questions (Architects & Builders)
1. What are TGSI Tactile Indicators, and why are they mandatory?
Tactile Ground Surface Indicators (TGSIs) are essential orientation products integrated into public infrastructure, transport hubs, commercial buildings, and pedestrian walkways. Designed specifically to assist vision-impaired individuals, TGSIs provide critical sensory cues detected underfoot or via a white cane.
In Australia, installing TGSIs is not just a safety recommendation—it is a mandatory legal requirement under the National Construction Code (NCC), the Disability Discrimination Act (DDA), and AS/NZS 1428.4.1:2009. Failure to comply can lead to occupancy certificate delays, costly retrofits, and severe public liability risks for commercial property owners.

2. Warning vs. Directional Tactiles: Key Differences
AS/NZS 1428.4.1 classifies tactile indicators into two distinct functional profiles. Knowing when and where to specify each type is paramount for architects, civil engineers, and certifiers.
A. Warning (Hazard) Tactiles (Dots / Domes)
Warning tactiles consist of raised truncated domes arranged in a precise grid pattern. Their primary purpose is to signal an imminent hazard ahead.
- Typical Locations: Top and bottom of staircases, escalator landings, ramp approaches, railway platform edges, curb ramps, and bus stops.
- Standard Dimensions: Raised dome height of 4-5 mm, with a base diameter of 35 mm.
B. Directional Tactiles (Stripes / Bars)
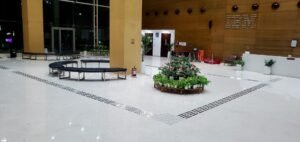
Directional tactiles feature raised parallel bars orientated toward pedestrian travel. They guide visually impaired individuals along a safe path when traditional visual cues (such as walls or curbs) are absent.
- Typical Locations: Large public plazas, airport terminals, shopping centre concourses, and long open walkways leading to public facilities.
- Standard Dimensions: Raised bar height of 4 mm to 5 mm with a flat top surface and sloped sides.
Compliance Alert for Installers: Warning tactiles must be installed 300 mm (+/- 10 mm) back from the hazard edge (e.g., stair tread nosing) across the full width of the path of travel.
3. Material Selection: Polyurethane vs. Stainless Steel vs. Brass vs. Ceramics
Selecting the right tactile material depends on budget, foot-traffic volume, architectural aesthetics, and substrate compatibility.
| Material Type | Durability | Slip Rating | Best Environment | Aesthetic Profile |
|---|---|---|---|---|
| 316 Stainless Steel Studs | Ultra High (20+ Yrs) | P4 / P5 | High-End Commercial, Outdoor Plazas | Premium Architectural Finish |
| Polyurethane (PU) Discrete Studs | High (10-15 Yrs) | P4 / P5 | Schools, Shopping Centres, Hospitals | High-Contrast Colour Options |
| Solid Architectural Brass Studs | Ultra High | P4 | Heritage Buildings, Luxury Hotels | Classic Gold / Patina Look |
| Polyurethane Integrated Tiles | High | P5 | Bus stops, train stations, subways | Maximum Surface Coverage |
5. Luminance Contrast & Slip Resistance Requirements
Luminance contrast measures the difference in light reflected between the tactile indicator and the surrounding floor substrate. This is the single most scrutinised factor during building certifier inspections.
AS/NZS 1428.4.1 Luminance Benchmarks:
- Integrated Tactile Tiles: Must achieve a minimum 30% luminance contrast against the substrate.
- Discrete Single-Colour Tactiles (Studs): Must achieve a minimum 45% luminance contrast.
- Composite / Two-Tone Discrete Tactiles: Must achieve a minimum 60% luminance contrast.
Additionally, tactile surfaces must meet wet pendulum slip resistance standards—typically P4 or P5 ratings under AS 4586—to prevent pedestrian slip hazards in wet conditions.
6. Step-by-Step Commercial Installation Guidelines
Achieving a long-lasting, compliant tactile installation requires strict adherence to surface preparation and template accuracy.
-
Substrate Cleaning:
Thoroughly clean concrete, stone, or tile surfaces with high-grade isopropyl degreaser. Ensure moisture content is tested and below acceptable thresholds.
-
Precision Template Laying:
Use a certified aluminium or acrylic drilling template conforming strictly to AS1428 spacing guidelines.
-
Core Drilling & Vacuuming:
Drill holes using diamond core bits. Vacuum out all dust particles to ensure mechanical and chemical epoxy bonds hold over time.
-
Epoxy Injection & Stud Insertion:
Inject commercial-grade two-part epoxy adhesive into anchor holes and insert discrete tactile studs firmly, ensuring no void pockets remain.
7. Frequently Asked Questions (FAQ)
Q: What is the mandatory luminance contrast requirement in Australia? Under AS/NZS 1428.4.1, integrated tactile tiles require a 30% minimum contrast, discrete single-colour tactiles require 45%, and composite multi-piece tactiles require 60% contrast against adjacent flooring. Q: Are tactile indicators mandatory on all commercial staircases? Yes. Under the National Construction Code (NCC), warning tactiles are required at both top and bottom landings of public stairways and ramps, except where handrails extend continuously without interruption to an adjacent wall in specific residential exemptions. Q: Can I use peel-and-stick tactile tiles for long-term commercial projects? Peel-and-stick options are generally recommended for temporary installations. For permanent commercial certifier approvals, direct drill-and-epoxy studs or mechanically fastened integrated tiles are required.